Commercial Complex — Shops, Gym & Swimming Pool
Mixed-use HVAC, natatorium and water-treatment systems
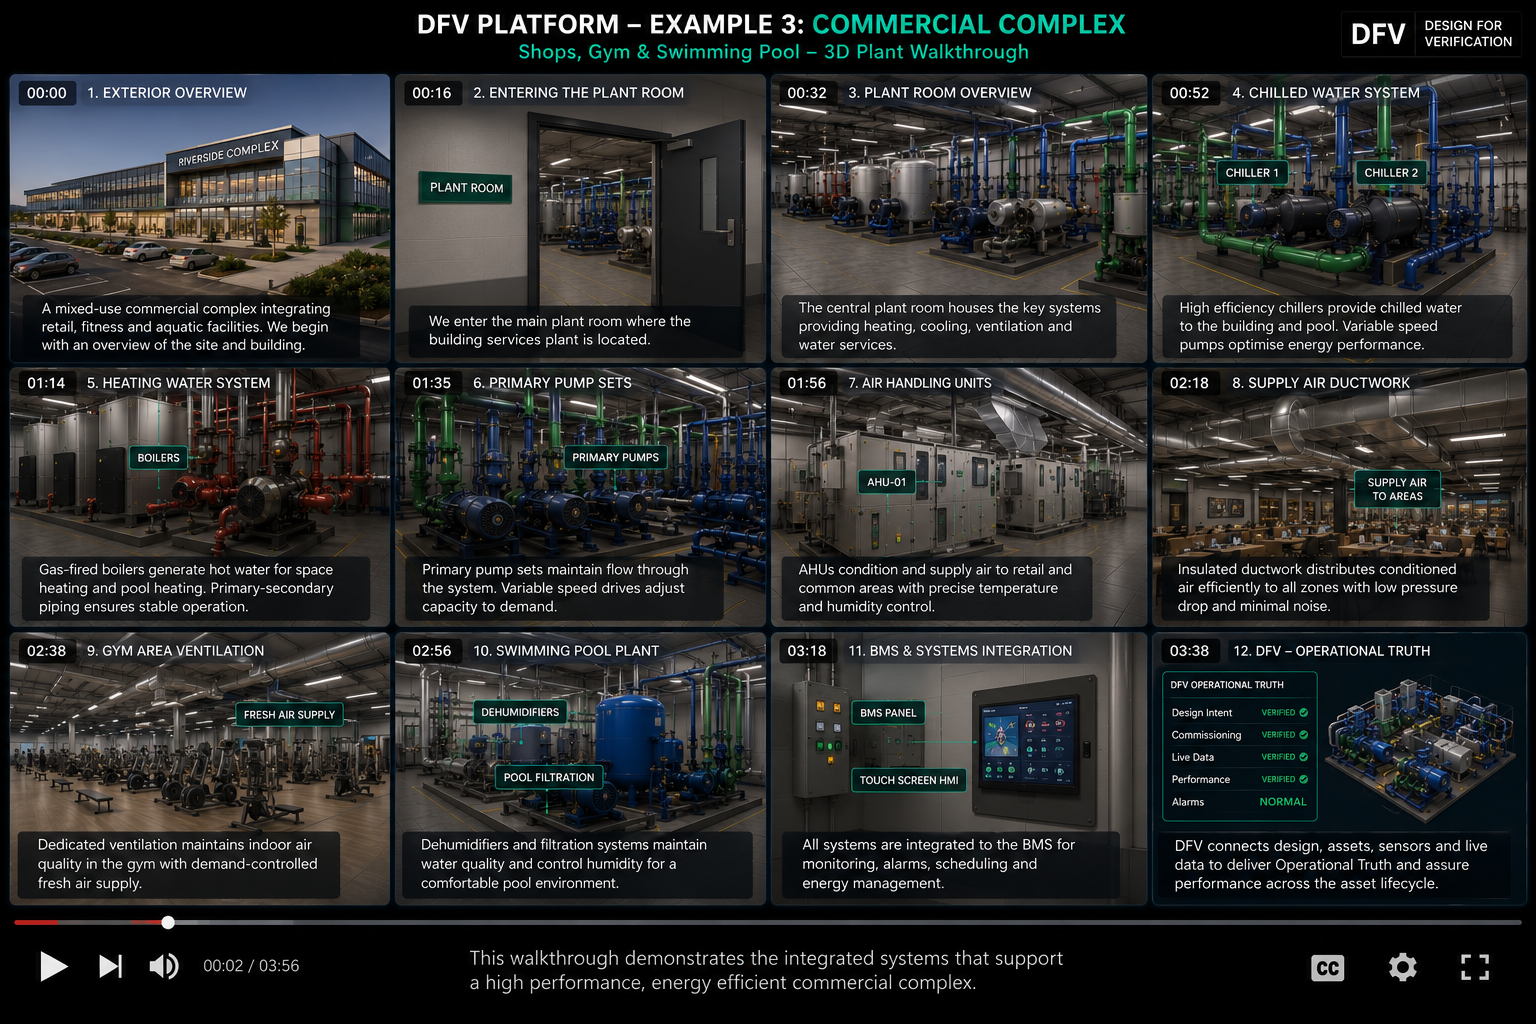
Plant overview
- Retail HVAC
- High-load gym ventilation
- Pool dehumidification and humidity control
- Pool-water heating and treatment
- Heat recovery and central BMS
DFV connects each design requirement to identifiable assets, sensors, tests, documentation and operational evidence.
How it works
The system architecture is presented as connected engineering functions rather than isolated equipment. Plant, distribution, controls and end-use conditions are linked through a structured DFV evidence chain.
Lifecycle purpose
Commissioning evidence establishes the initial verified state. Operational data and governed change management support later re-verification.
Engineering sizing basis
The plant model combines sensible and latent loads, ventilation, occupancy schedules, pool evaporation, DHW and diversity. Natatorium dehumidification is sized from evaporation plus outdoor-air latent load, not floor area alone.
All figures shown in the demonstrations are concept/reference duties unless explicitly identified otherwise.
Reference basis
Applicable editions, project specifications, authority requirements and specialised standards must always be confirmed for a real project.
What DFV verifies
- Pool humidity/dew point
- Pool-water temperature and heat input
- Recovered heat
- Outdoor-air and exhaust performance
- Zone and central plant energy